What are your hopes, what are your needs, and what can you contribute?
You won’t often see me post on political topics. This is not the first time I’ve done so, but it’s been something of a rarity.
Today I feel compelled to share a Liberal Democrat story, a short video presented by their new party leader, Ed Davey. Take a look and think about the people he talks to and the reasons he visited them.
You can read the article, or you can just watch the video below.
So – what are your hopes, what are your needs, and what can you contribute? How can you co-operate with friends and neighbours, meet needs, calm nerves, comfort hurting people? And, whatever your politics, how can you influence your chosen party to listen, hear, understand, and promote fairness, kindness, and the common good?
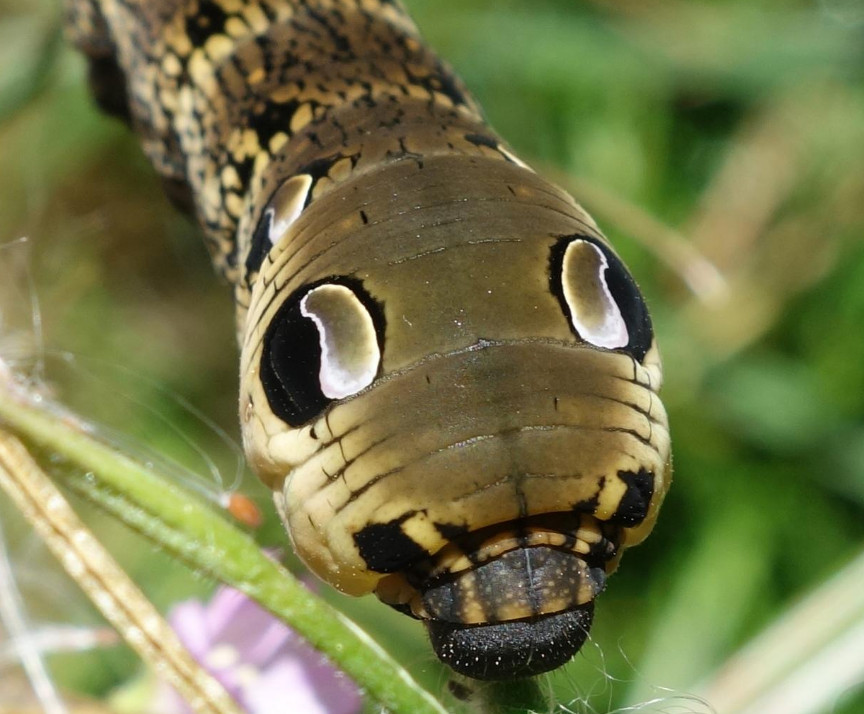
The caterpillar did something extraordinary – it mimicked a small snake
Have you ever seen an elephant hawk moth? If you live in Europe or Asia you might have spotted one of these amazing insects. In the United Kingdom they are fairly common, but perhaps not often seen. It’s a real treat to spot an adult or a caterpillar, both are amazing sights.
Walking in the Cotswold Water Park recently, near the Gateway Centre on Lake 6, we spotted an elephant hawk moth caterpiller crossing the footpath (close to the grey circle in the map.
For a short time we just watched as it made its way across the path. But before it made it to the vegetation on the far side, some people appeared with a dog. The dog ran up enthusiastically to greet us and accidentally kicked the caterpiller before running off again. The caterpillar did something extraordinary – it mimicked a small snake.
Am I a caterpillar, or am I a snake?
The caterpillar crossing a stony path
For perhaps 20 seconds or so it writhed its body in a convincingly snakelike movement, and it pumped up several body segments behind the head, tucking its head down at the same time. With eye spot markings on its flanks, a scaly pattern on the entire body, and by raising up the front part of the body, it really did look the part. I wasn’t fast enough to get a photo, but I did get some video of the recovered caterpillar continuing on its way afterwards.
Searching the internet later, I found several good images of the caterpillar mimicking a small snake. Perhaps the best of these is show below.
The caterpillar looking very much like a snake (credit iSpot)
The natural world is so amazing, and so full of surprises, but mimicry is quite a common feature in both plants and animals. The European white dead-nettle has leaves that cannot sting but match the appearance of the unrelated stinging nettle very closely. Some insects look like pieces of wood, or a leaf, or a patch of white lichen, or a bird dropping. Many slugs look very much like animal droppings of various kinds, and as they move so slowly only an alert predator is likely to notice them. Predators, too, use camouflage which is not truly mimicry, but helps them merge into dappled sunshine and shade. Fish are often dark on top and silvery underneath. Sometimes they are patterned and look like the gravel bed of a stream or river.
So – Is church unbalanced? What a question! And what do I mean by unbalanced, anyway?
A rose with three petals missing is barely a rose at all
Let’s put it it like this. I’ve been talking most of my life about five things that seem to me to be of the utmost importance. I’ve been trying to live and grow in these five things, and I’ve always wanted to express them and share them widely. But I’ve found few who will listen, and even fewer who understand at a heart level. Here are the five things briefly described; as you read the list consider their effectiveness within church and beyond church (out in the world).
The church should spread and multiply everywhere
The church must speak truth into its own culture and into the culture of the world around it
The church should stir up desire in people’s hearts and minds, and help them find the way to live and move in truth and light
The church needs to nurture and encourage people, especially when they face pain, danger, hardship or doubt
The church should communicate in effective, memorable ways
Although the church is working in some of these ways, it doesn’t seem well-equipped to move equally in them all. What’s the problem and how can it be resolved?
Alan Hirsch, one of my favourite authors, explains this very clearly in a short video. It takes less than five minutes to watch, but they will be five minutes well spent. Can I encourage you to watch and listen as he explains where these five things come from, how they are all essential, and where they should lead us? He has analysed and expressed it all very clearly, but if you’re new to this stuff you’ll need an open and listening heart for the pattern to emerge and gel.
All of this is especially relevant to the series of articles on what we are doing in church life and how we might make some changes. We really do need the mind of Christ; our own minds alone are not up to the task. If we learn to cooperate with one another so as to allow Jesus to express himself in us and through us corporately, we will catch a view of his nature and so will the world around us. Being church on our terms will not take us any further than we have already gone, being church on Jesus’ terms will transform everything. What have we been missing?
I’d like to develop some of this in further posts. But finally, please note that Alan talks about realignment, how the five functions are fundamental, and how we don’t have permission to extract parts we don’t like. We’ll discuss some of these other dimensions in future posts too.
Additional resources
Visit 5Q and read some of the great articles posted there
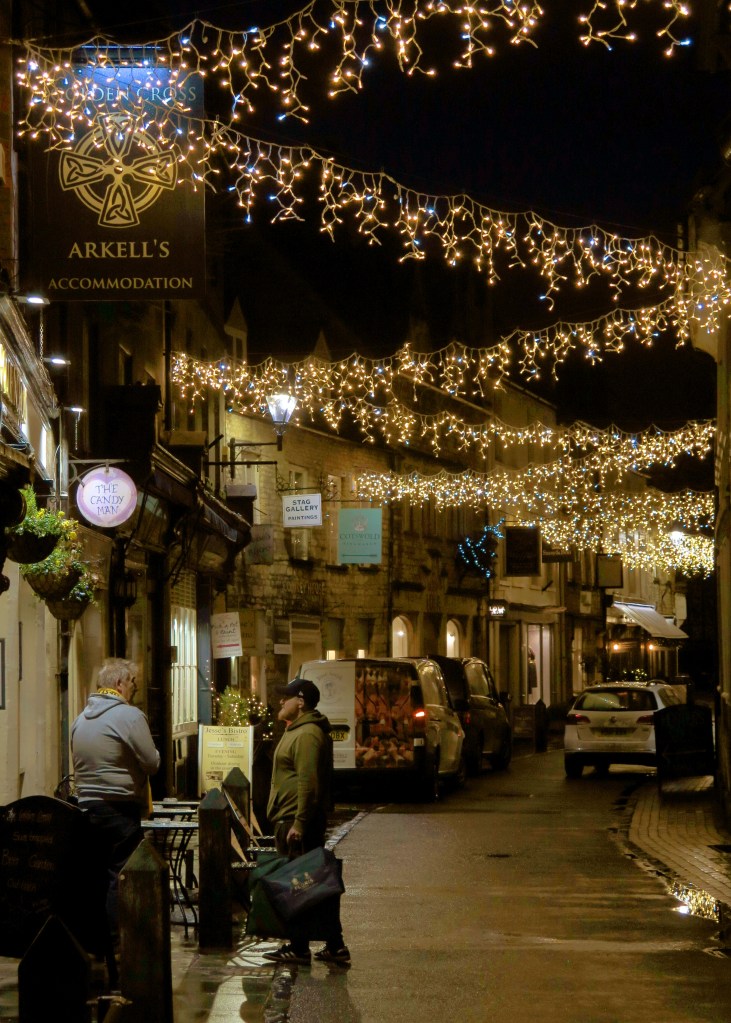
When the days are short and the weather is cold (or wet this year), it’s cheering to see Christmas lights in the streets. Here’s a photo of Black Jack Street in Cirencester taken on 12th December. Lovely!
Whoever you are, whatever faith you do or do not have, and whoever inspires you, I have some simple things to say to you:
Life is not always easy or comfortable – may you have strength, wisdom and courage to carry on despite it all. May peace and grace, joy and blessing always follow you and find room in your heart – whatever your circumstances may be.
For myself, I follow Jesus to the best of my limited ability, for more about what I do, think and believe, browse around this website. You are a welcome guest here. And here’s a true word from Jesus himself:
If you’re struggling and heavily weighed down, come to me, I’ll give you rest. Learn from me, the burden I lay on you is very light because I’m gentle and kindheartedly humble.
There would have been bargaining and haggling, tobacco smoked and ale downed
Modern residents of Cirencester may not know that the town once had a wharf where canal boats tied up to load and unload goods of all kinds, including coal, manufactured goods, and timber. There were small hand-operated cranes on the quayside to help with handling heavy items.
The wharf lay at the bottom of what is now Querns Hill, less than half a mile south of where Cricklade Street meets the Market Place. It was an easy trip by horse and cart for any of the businesses in the town in the late 18th and early 19th centuries, and would have been a bustling hub of activity. The area was large enough to turn arriving barges for the trip back to Siddington; imagine the sounds and smells as horses were harnessed and roped for departure or released to rest and graze after arrival. Money would have changed hands as goods were loaded or unloaded from carts and dreys. There would have been bargaining and haggling, tobacco smoked and ale downed, jokes and banter and laughter, bread, cheese and meat passed around. People would have greeted one another and said their goodbyes because barges were used to carry passengers as well as goods.
Does anything remain?
Surprisingly, yes! Parts of the towpath remain as footpaths and can still be walked, though the canal has been filled in and there’s no sign of it in the area near the wharf. There are dry stone walls that were once the boundary walls of the canal; you can see these when you know what to look for. And it’s not hard to trace the route of the canal on foot.
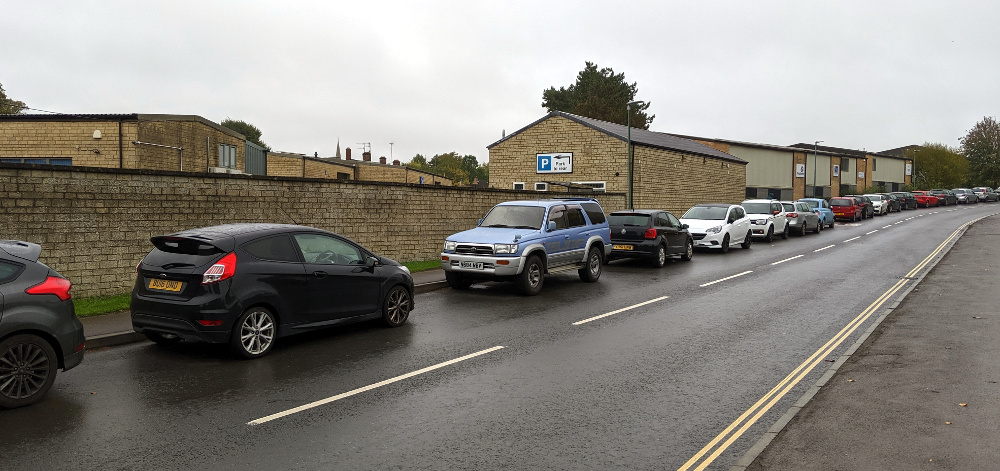
Begin near the bottom of Querns Hill, where it meets Querns Lane and Sheep Street, find the view in the location photo below.
Location of the wharf
You are now looking at the site of the old wharf. It stretched from close to the building on the left (beyond the parked cars and the wall) across to the right hand edge of the photo. The canal leading from the wharf headed directly through the building in the centre of the photo and on through the trees in the centre.
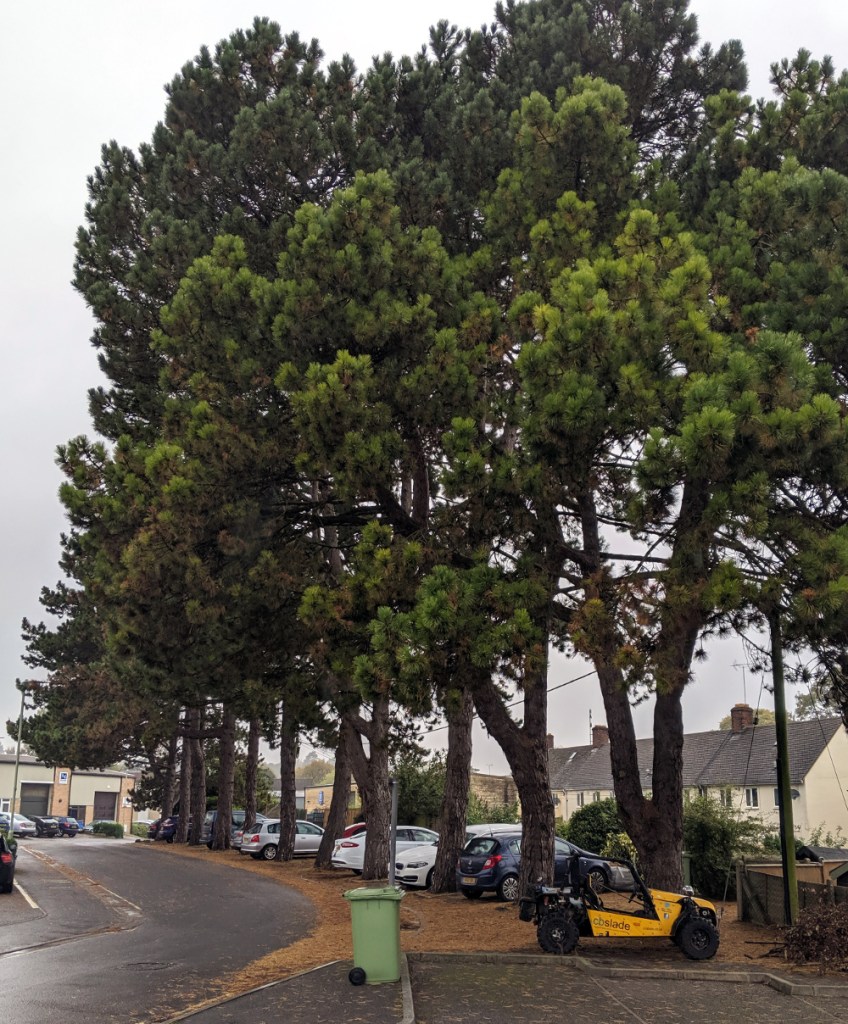
The trees follow the line of the old canal
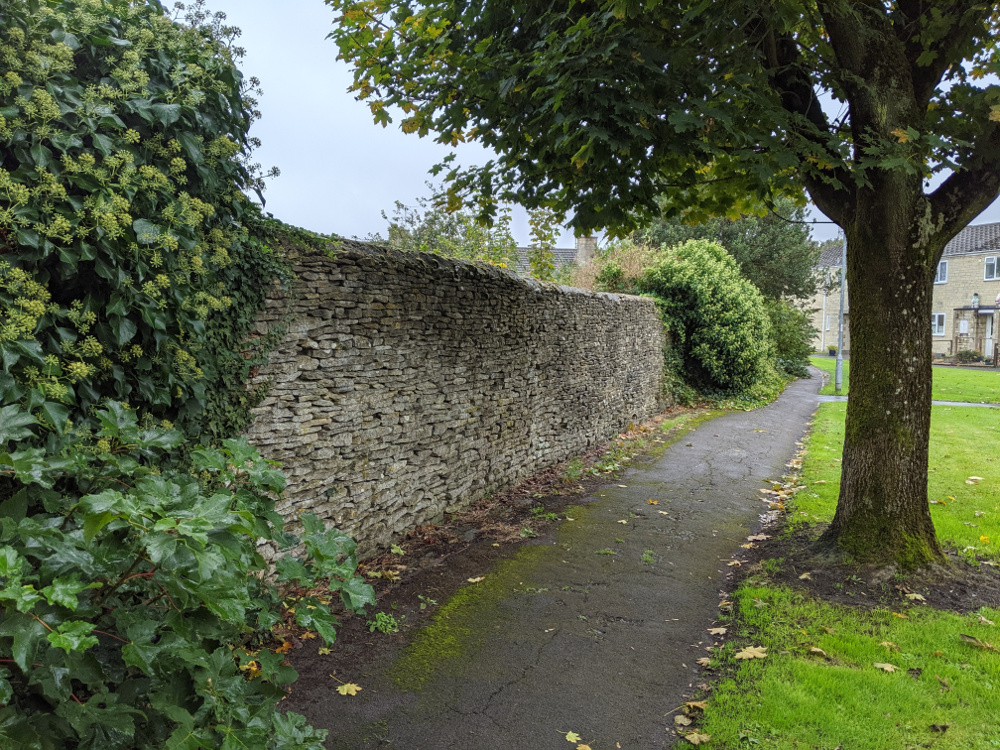
The photo above shows the same trees but looks back towards the wharf; the buildings on the left are close to those in the first photo. The canal would have more or less followed the line of trees from the buildings on the left right up to the yellow vehicle, and the course of the towpath remains along the garden boundaries hidden by the parked cars. Turning 180° from this view there is a house built over the route of the canal, but walking around it and crossing the road, the footpath between the houses is again the old towpath. What’s more, a dry stone wall on the left hand side of this path is almost certainly the old boundary wall that ran along both sides of the canal. The wall is high here, about 2 m, but beyond the town and in farmland the wall was only 1 m or so. It’s easy to visualise the canal here, mentally remove the tree, imagine water where the grass is, and you have it!
The old towpath and boundary wall, the canal was where the grass is
I was quite surprised to find so much remaining and still identifiable. Local history can be very fascinating and sometimes the detective work is easier than expected. It would be nice to have some of these remains marked and explained on noticeboards.
If anyone reading this is interested in helping to research the Cirencester Branch of the canal, please leave a comment below and I’ll make contact.